

What Is Curtain Walling for High Rise Buildings?
curtain walling for high rise buildings is a lightweight external envelope fixed to a building’s structural frame. It does not usually carry floor slabs or major vertical loads. Instead, it protects occupied spaces from wind, rain, heat, and noise. The system commonly uses aluminium frames, glass panels, insulation, gaskets, and carefully sealed joints. From the pavement, it may look simple. At height, every connection matters.
In practice, façade engineers assess wind pressure, movement, drainage, fire performance, and thermal efficiency. A glass panel beside a concrete column may experience different temperatures throughout the day. The joints must absorb that movement without allowing water into the office behind them. Site teams also check brackets, anchors, sealants, and panel alignment. Small installation errors can create drafts, leaks, or visible uneven lines. These details deserve attention.
Designers should also consider maintenance access, replacement procedures, and the building’s local climate. Laboratory testing can support performance claims, but site conditions may be less predictable. That is an important limitation. Reliable curtain walling depends on coordinated design, suitable materials, competent installation, and inspections based on recognised building requirements. This article explains how curtain wall systems work, why they suit tall structures, and where their practical weaknesses appear. It also considers safety, energy use, durability, and long-term maintenance. A façade is more than a glass surface. It is a working building system.
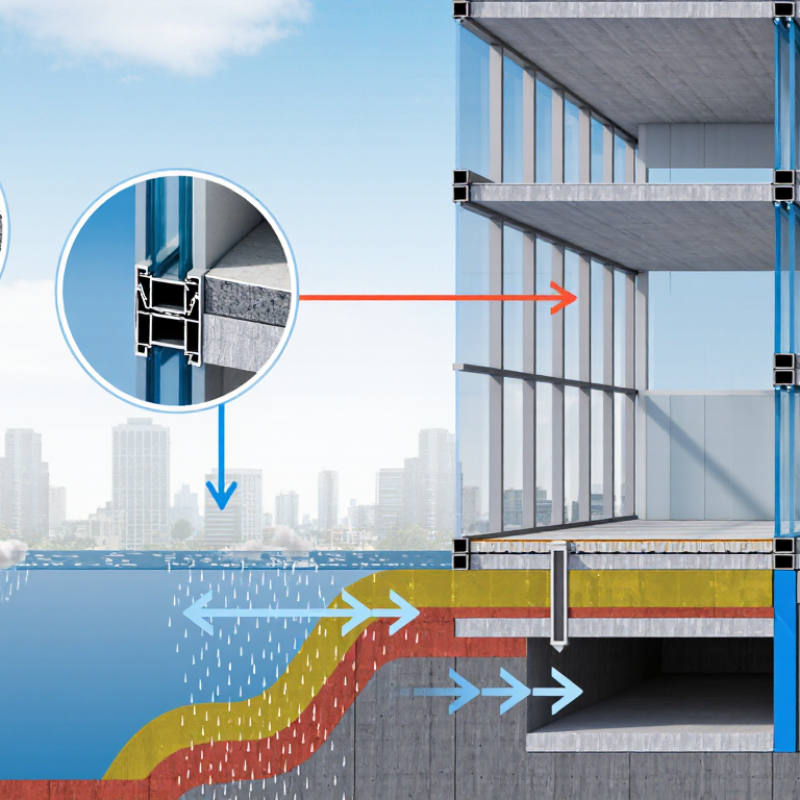
Definition and Purpose of Curtain Walling in High-Rise Buildings
What Is Curtain Walling for High Rise Buildings?
Curtain walling is a lightweight, non-load-bearing external envelope. It hangs from a building’s structural frame rather than supporting floors or columns. Its purpose is practical: controlling rain, wind, air leakage, sunlight, and indoor temperature.
On a high-rise façade, glass panels, aluminium framing, gaskets, and insulation work together. At the 30th floor, a failed seal can allow wind-driven rain into a wall cavity. Small details become serious risks.
Its purpose is practical: controlling rain, wind, air leakage, sunlight, and indoor temperature.
The International Energy Agency reports that buildings consume about 30% of global final energy and produce around 26% of energy-related emissions. This makes façade design more than an appearance choice.
Low-emissivity glazing, thermal breaks, and well-tested pressure-equalised joints can reduce heat transfer. EN 13830 and project-specific wind testing help verify performance. Yet energy modelling is not always perfect. Real shading, cleaning, and occupant behaviour can change results. That deserves honest review.
Tips
Specify air, water, structural, and thermal tests before installation. Inspect spandrel zones carefully, especially around slab edges. Check drainage paths after heavy rain. Use site mock-ups to expose weak joints early. The best curtain wall is not simply transparent or attractive. It must remain stable, dry, maintainable, and comfortable through decades of movement.
Key Components and Structural Design Principles
High-rise curtain walling is a non-load-bearing facade system. It transfers its own weight and environmental loads to the building frame. The primary components include vertical mullions, horizontal transoms, anchors, brackets, glazing units, spandrel panels, gaskets, and thermal breaks. Each part must work as one controlled assembly.
Structural design begins with wind pressure, suction, dead load, floor-edge movement, and seismic drift. Mullions usually span between floor slabs, while anchors transfer reactions into the concrete or steel structure. Movement joints are essential because aluminum and glass expand differently. A practical design also provides drained cavities, pressure-equalized chambers, and clear paths for water. Small drainage errors can create serious interior damage.
The facade should resist air leakage, water penetration, and heat transfer without restricting structural movement. The 2024 Global Status Report for Buildings and Construction states that buildings consumed about 32% of global energy and produced around 34% of global carbon emissions in 2022. This makes thermal breaks, low-emissivity glazing, insulated spandrels, and airtight interfaces more than cosmetic choices. Poorly detailed connections can undermine efficient glass.
Laboratory testing should examine structural performance, water resistance, air permeability, thermal behavior, and inter-story drift. Site inspections remain equally important. A neat detail on paper can still fail around anchors, corners, or slab edges. Engineers should verify project-specific loads rather than copying a previous facade solution. The uncomfortable truth is that curtain wall design is often treated as repetitive, although every tower responds differently to wind, movement, climate, and construction tolerance.
Common Curtain Wall Systems and Material Choices
What Is Curtain Walling for High Rise Buildings?
High-rise curtain walls are non-load-bearing envelopes attached to a building’s structural frame. The frame carries glass, panels, wind pressure, and its own weight. According to CTBUH’s 2023 Tall Buildings Yearbook, 128 buildings reached 200 metres or higher worldwide. That scale makes repeatable details and inspection discipline essential.
Stick systems arrive as profiles and panels assembled on site. They suit simpler elevations and allow practical field adjustments. Unitized systems arrive as factory-built panels, often several floors high. They improve installation speed and quality control on repetitive towers. However, transport damage and panel tolerances can disrupt alignment. Nothing is automatic. Pressure-equalized joints also need careful drainage paths and reliable gaskets.
Aluminum remains common because it is light, workable, and corrosion resistant. Insulated glazing can combine low-emissivity coatings, argon, and warm-edge spacers. Stone, terracotta, fiber-cement, and metal panels change weight, fire behavior, and maintenance requirements. The IEA’s 2023 Global Status Report states that buildings consumed about 30% of global final energy in 2022. Therefore, thermal bridges deserve attention, not decorative afterthoughts. Design teams should verify air, water, structural, and thermal performance through mock-ups and ASTM testing. A perfect drawing can still fail on site.
Installation Process and Building Performance Requirements
Curtain walling forms a lightweight, non-load-bearing skin around a high-rise structure. Its frames transfer wind pressure to floor slabs, while the building carries gravity loads. Installation begins with a verified survey of slab edges, cast-in anchors, and opening dimensions. Small deviations matter. A few millimetres can affect glass alignment and joint movement.
Installers fix brackets and mullions according to the approved sequence. They use shims, torque-controlled fasteners, gaskets, and compatible sealants. Unitized panels may arrive glazed and assembled, while stick systems are built on site. Both methods require controlled lifting and secure temporary support. Fire-resistant perimeter barriers must close the gap between the curtain wall and each floor slab. This detail protects compartmentation and cannot be treated as a cosmetic finish.
Building performance depends on continuous drainage, thermal breaks, and accurate joint installation. The façade should resist design wind loads, limit air leakage, control rain penetration, and accommodate thermal and structural movement. Acoustic performance also depends on sealed joints and carefully selected glazing. Site teams should inspect hidden interfaces before panels cover them. Water tests, air tests, fastener checks, and visual inspections reveal defects early. Mock-up testing is valuable, but it cannot represent every site condition. Drawings may miss irregular concrete, crowded embeds, or changing weather. Good supervision records these problems and adjusts the method without weakening tested performance. Certain details will still need review.
Curtain Walling for High-Rise Buildings
Illustrative design wind-pressure scenarios supporting installation planning and façade performance checks
The chart uses the physical relationship q = 0.613V², where q is velocity pressure in pascals and V is wind speed in metres per second. Actual curtain-wall design values must be confirmed for the project location, building height, exposure category, local building code, and façade geometry. During installation, brackets, anchors, mullions, and panel joints are checked against the project design pressure, followed by air-infiltration, water-penetration, and structural-performance testing.
Advantages, Limitations, and Maintenance Considerations
Curtain walling gives high-rise buildings a lightweight outer skin without carrying the main structural loads. It can improve daylight, views, and architectural flexibility. Large glazed panels also make interiors feel more open. From site experience, however, appearance is only one measure of performance.
Its limitations become clearer during severe weather. Wind pressure can cause movement, noise, or panel stress if joints are poorly designed. Glass and metal also transfer heat, so weak thermal breaks may increase cooling demand. Water leakage is another concern, especially around corners, anchors, and window interfaces. A system may pass initial tests yet perform poorly after years of movement. That assumption is often wrong.
Maintenance should begin before installation. Keep access routes for rope systems, suspended platforms, or internal inspection teams. Inspect gaskets, sealants, drainage holes, fasteners, and pressure plates at planned intervals. Look for cracked sealant, cloudy glass, blocked weep holes, and corrosion near fixing points. Small stains can indicate hidden moisture, not simple dirt. Cleaning schedules should match local pollution, salt exposure, and dust levels. Harsh tools may scratch coatings or damage seals. Replacement work also requires careful glass handling and temporary weather protection. Maintenance remains essential. A practical inspection record should note defects, locations, photographs, and repair dates. Still, inspections alone cannot correct poor detailing. Curtain walling performs best when structural movement, thermal control, drainage, and future access are considered together.

